Our Work
Architectural Portfolio
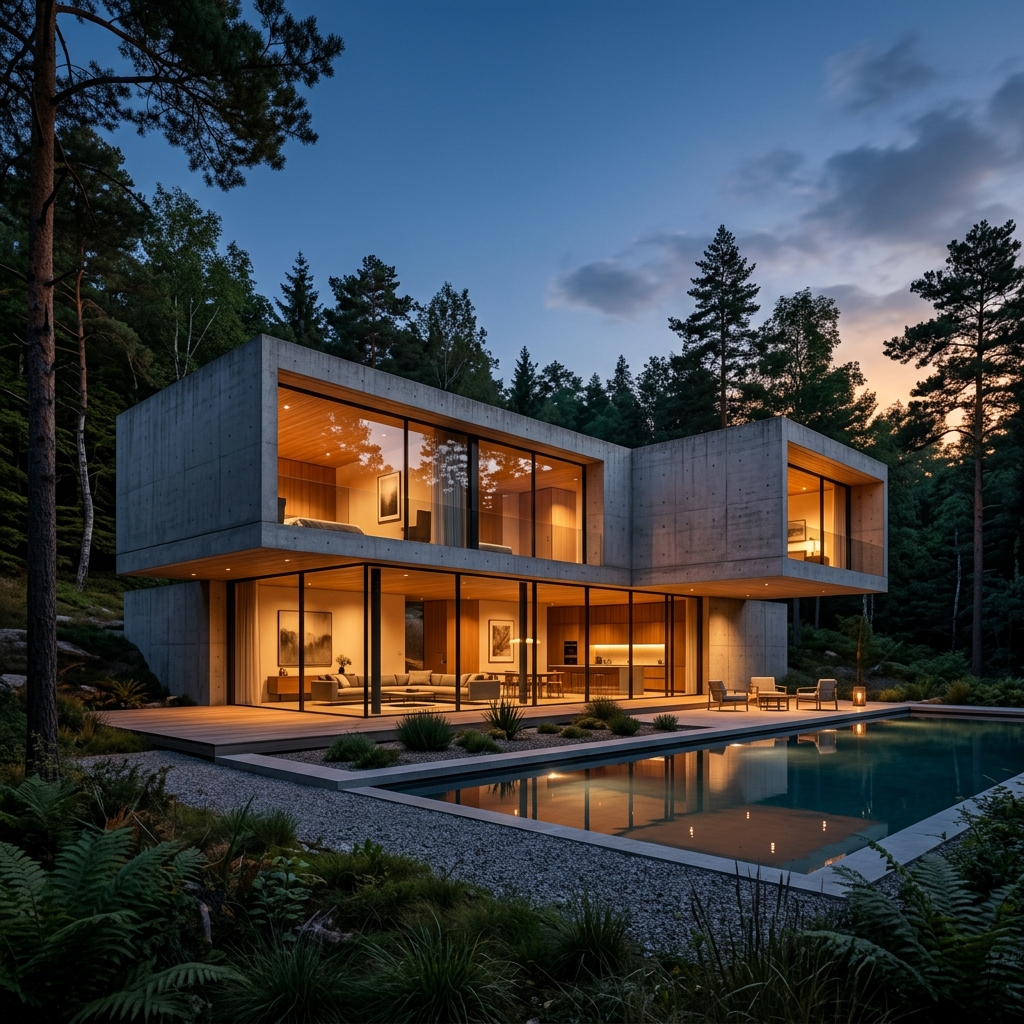 residential
Completed in 2024
Oslo, Norway
The Obsidian Pavilion
A minimal steel and concrete structure resting by a Norwegian lake. Designed as an escape from urban congestion, the Obsidian Pavilion features floor-to-ceiling glass facades and a structural slab cantilevered over water. The layout is strictly open-plan, separated only by load-bearing partition blocks clad in textured dark slate. Heat is provided by geothermal pumps beneath the lake, while triple-glazed panes isolate the interior from freezing temperatures.
Client: Nordic Living Group
View Case Study