Architectural Portfolio
 residential
The Obsidian Pavilion
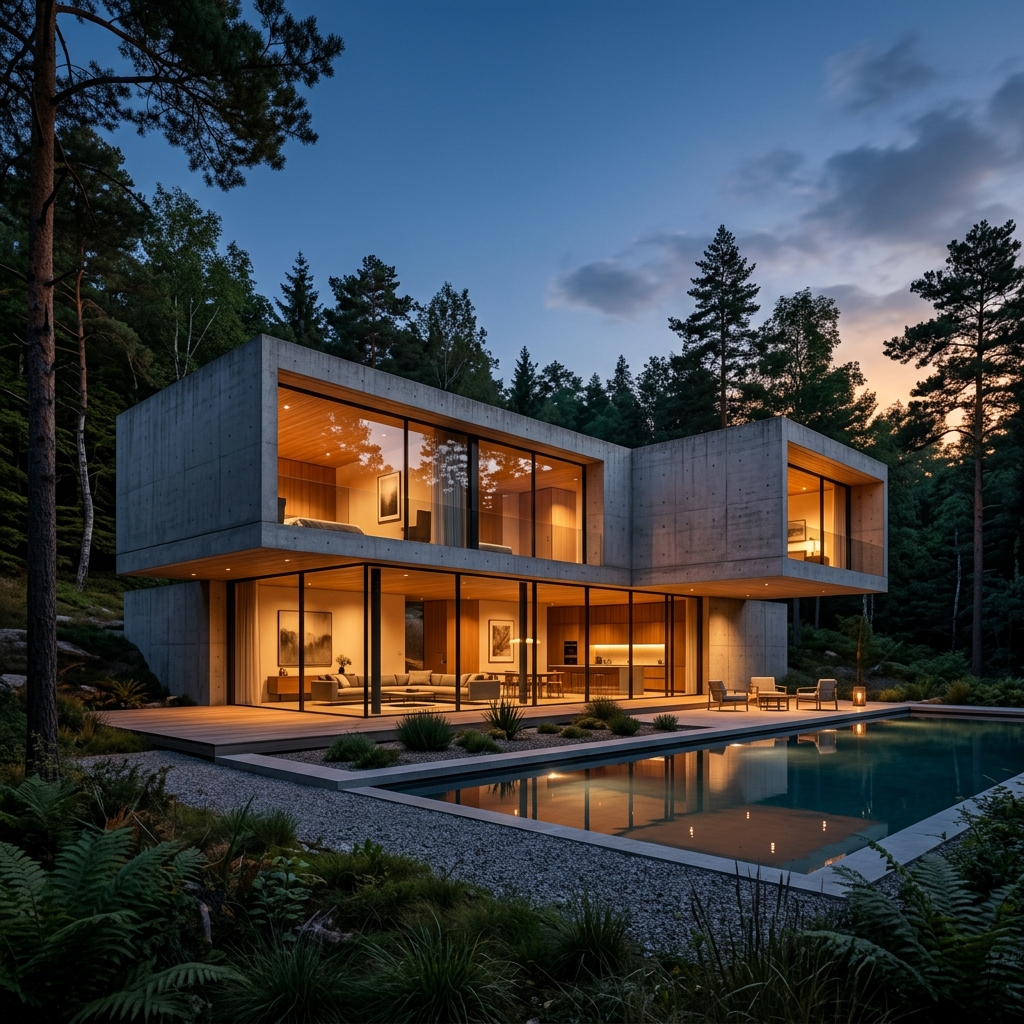
A minimal steel and concrete structure resting by a Norwegian lake. Designed as an escape from urban congestion, the Obsidian Pavilion features floor-to-ceiling glass facades and a structural slab cantilevered over water. The layout is strictly open-plan, separated only by load-bearing partition blocks clad in textured dark slate. Heat is provided by geothermal pumps beneath the lake, while triple-glazed panes isolate the interior from freezing temperatures.
 commercial
Krypton Corporate Campus
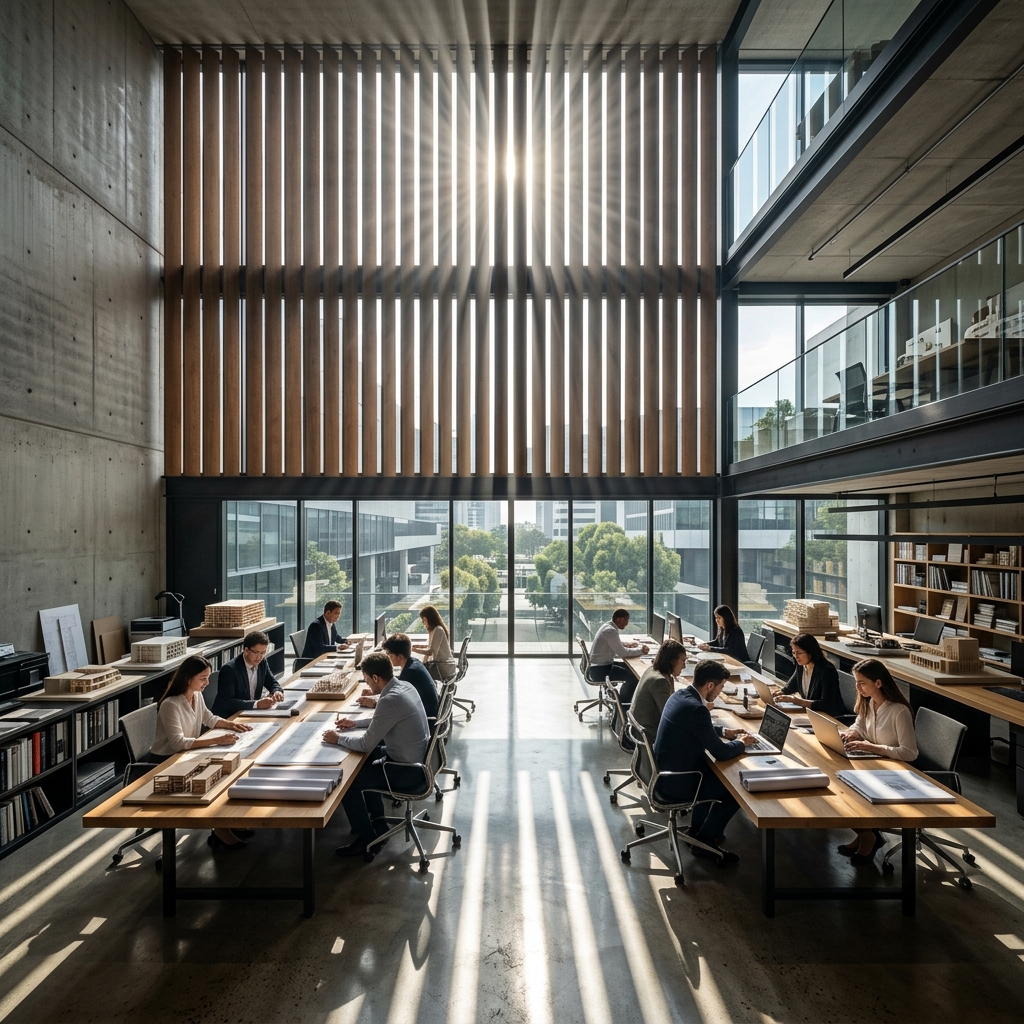
An eco-friendly corporate workspace designed for Krypton GmbH in Munich. Featuring smart temperature regulation, dynamic automated solar shades, and raw timber structural support ribs, the workspace accommodates up to 800 employees. The project achieves a net-zero carbon operating footprint through roof-integrated solar arrays, localized rainwater harvesting, and recycled concrete foundations.
interior
The Southtown Loft
A bespoke interior conversion of a 19th-century industrial printworks in Southtown. The warehouse's raw brickwork and iron beams have been preserved and juxtaposed with polished concrete floors, hand-brushed bronze accents, and minimal oak partitions. The design showcases custom built-in furniture that functions as spatial dividers, creating separate living, dining, and workspace zones without introducing solid walls.
cultural
Vanguard Museum of Art
A cantilevered cultural institution in the heart of Tokyo. Featuring a series of interlocking concrete volumes, the Vanguard Museum utilizes vertical lightwells to direct soft, natural ambient daylight deep into the main galleries. The exterior features high-performance textured concrete panels that absorb noise from surrounding traffic, creating a calm, meditative interior environment for art viewing.