Climate-Responsive Architecture
We design resilient structures that harmonize with their environments. By balancing regional climate factors with structural engineering, we build homes that endure.
Responding to the Texas Heat
Building in South-Central Texas requires architectural answers to intense summer solar gains. Rather than relying solely on high-powered HVAC systems, Fenwick Designs employs classic passive design rules adapted for the modern age.
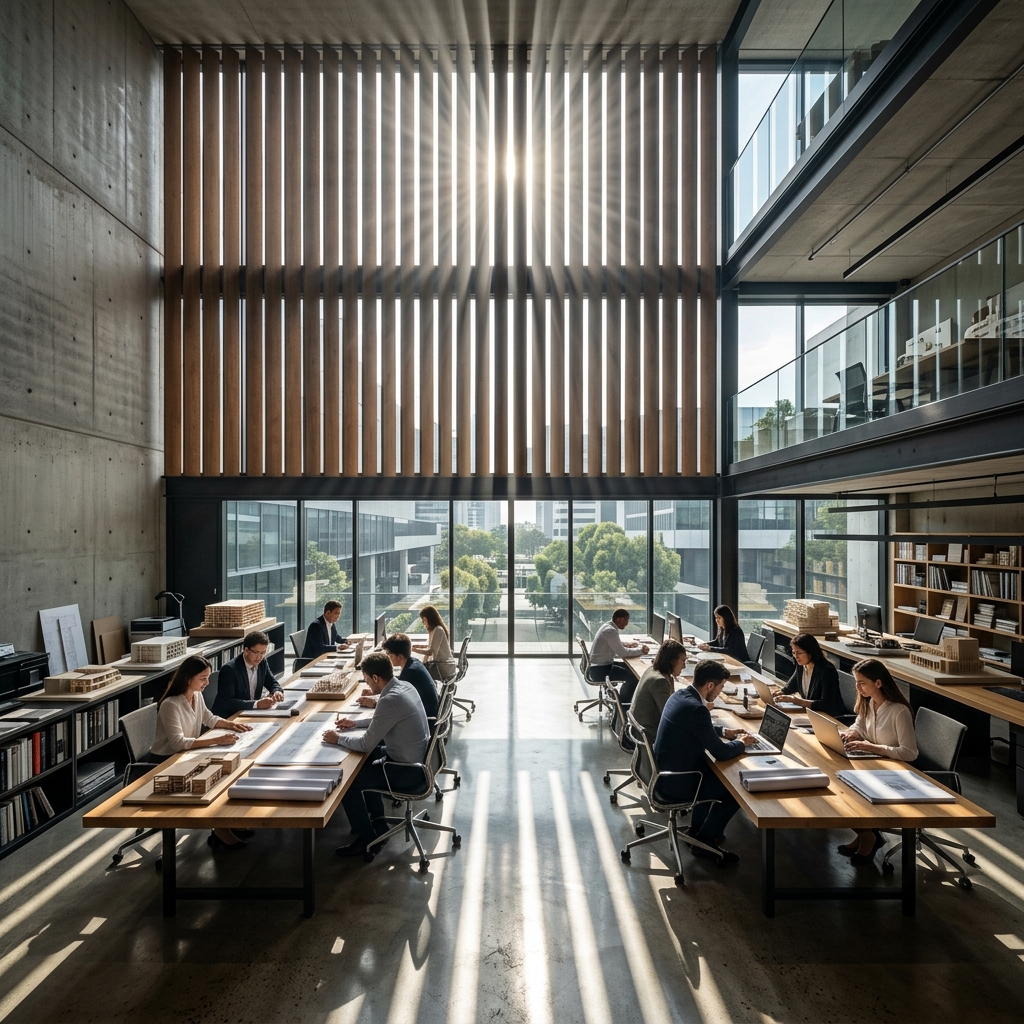
Our structures are oriented along the solar axis to minimize direct exposure. Deep cantilevered roof overhangs and custom micro-angled wood or metal slats (*brise-soleil*) are modeled in virtual software to ensure summer sun is blocked, while low winter light is captured to naturally warm interior spaces.
Sustainable Engineering
Thermal Mass (Texas Limestone)
By incorporating heavy local materials like native Texas limestone and rammed concrete, our structures absorb heat load slowly during hot days and release it during cooler nights, flattening indoor temperature spikes.
Water Catchment & Geothermal
Texas is prone to droughts. We design integrated rainwater harvesting cisterns hidden inside concrete slabs to collect run-off for native, low-water landscaping, and utilize geothermal ground loops for space heating and cooling.
Passive Ventilation (Breezeways)
We study regional wind patterns in Bexar County to align building breezeways and operable transoms, capturing ambient wind flow to flush out hot air without using auxiliary electricity.
Proven Ecological Performance
Our team contains LEED-accredited professionals and members of the AIA Committee on the Environment (COTE). We verify our design performance using thermal envelope modeling, solar radiation maps, and embodied carbon indices.
At Fenwick, sustainability is not a checklist item or an afterthought—it is the structural scaffolding upon which all spatial beauty is crafted.